
Outdoor Living Spaces
Outdoor living spaces in Willis, Texas.
Make the backyard part of everyday life. Dream House LLC builds outdoor spaces with comfort, weather exposure, and the connection to your home in mind.
Talk about your project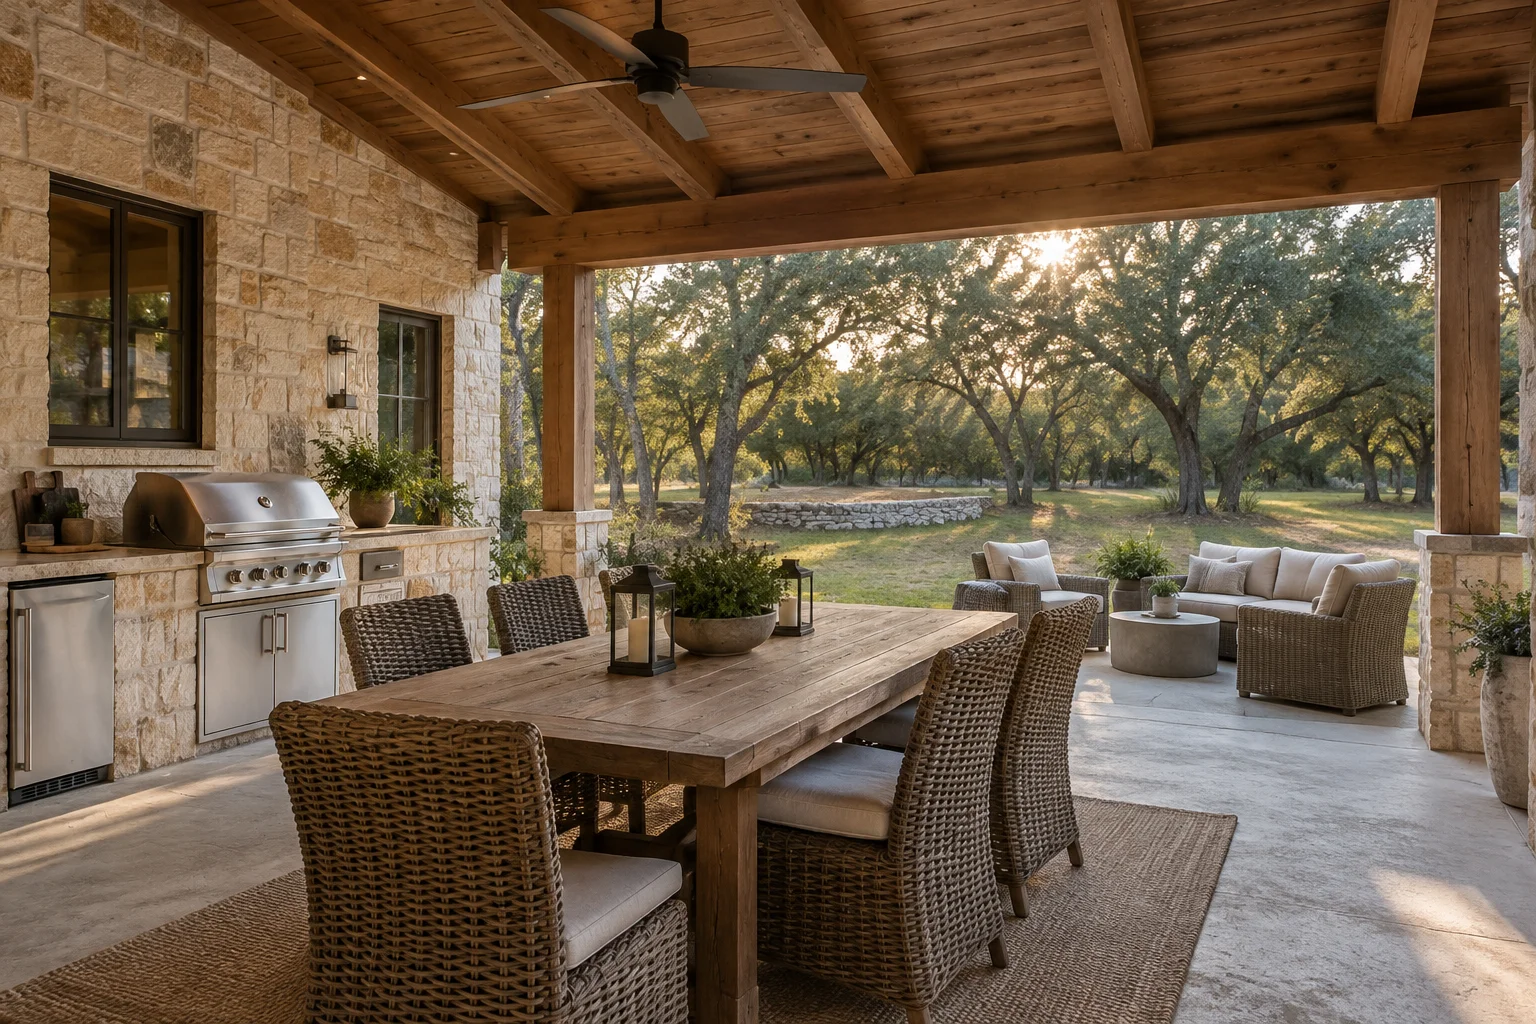
A place outside that works like a room.
The best outdoor space starts with how you want to use it. A shaded meal, a quiet morning, or room for friends each suggests a different layout. Orientation, roof coverage, drainage, and connections for cooking or lighting shape the design as much as furniture does.
Shade & shelter
Explore covered patios, pavilions, and roof connections with comfortable use and the existing home in mind.
Cooking & gathering
Plan outdoor kitchen layouts, seating, appliance clearances, and required utility connections.
Weather-ready details
Discuss water runoff, exposure, durable materials, lighting, and ongoing care before choosing finishes.
Before the first conversation
Bring your ideas.
We’ll talk details.
You do not need all the answers yet. These are useful places to start.
- When does the backyard receive the strongest sun?
- Is cooking, dining, or relaxing the main priority?
- Where are existing drainage paths and utility connections?
Plan with confidence
Your questions,
answered.
Can a patio cover attach to the house?
The existing roof and structure need to be reviewed, along with drainage and applicable approvals. A freestanding structure may also be an option depending on the property.
What matters most in an outdoor kitchen?
Weather exposure, appliance requirements, clearances, ventilation, utilities, and easy-to-care-for surfaces all matter. The layout should make cooking comfortable without separating the cook from the gathering area.
Can you work around an existing pool?
The pool, decking, access, utilities, and safety requirements need to be considered together. Share a property plan and photos so the relationship between the proposed work and the existing pool can be reviewed.
Your next chapter
Let’s talk about
your home.
A new home, a better kitchen, or a little more room. Tell us what you have in mind.
Discuss your projectOr call (253) 332-4577