

At a glance
Gather the survey, property details, utility information, and any restrictions you have. Use that folder to identify unknowns before committing to a floor plan or construction date.
What should you gather before building on your own lot?
Start with the property address, survey, available reports, utility information, and any deed or neighborhood restrictions you already have. Add a short brief describing the home you want and your budget range. These give your builder and design team a starting point for identifying what must be investigated before plans are finalized.
Missing a document is not a reason to guess. Mark it as unknown and ask who should obtain it. A folder of confirmed information and open questions is more useful than a finished floor plan built around assumptions about the lot.
Your lot-planning folder
- Address or parcel details and a copy of the survey, if available.
- Existing soil, drainage, floodplain, or engineering information.
- Known water, wastewater, electric, and access arrangements.
- Deed restrictions and any neighborhood review documents.
- Photos of the lot, road access, neighboring conditions, and features you want to keep.
- Your preferred room list, budget range, and timing.
Who confirms the permits for a Willis-area property?
Begin with the address and the authority responsible for that location. Ask the builder to identify the required reviews, who will submit each application, and which documents are needed. A Willis mailing address alone should not be used to assume the permitting path.
The City of Willis Building Permits and Inspections division describes responsibility for building, fire, and construction permits and associated inspections. For a property under city jurisdiction, use that office as a starting point to confirm the process.
Montgomery County’s residential permitting page provides separate entries for single-family homes, residential development, and septic work. Ask the responsible office which entries apply to the proposed property and scope; do not assume one application covers every review.
Which lot questions can change the house plan?
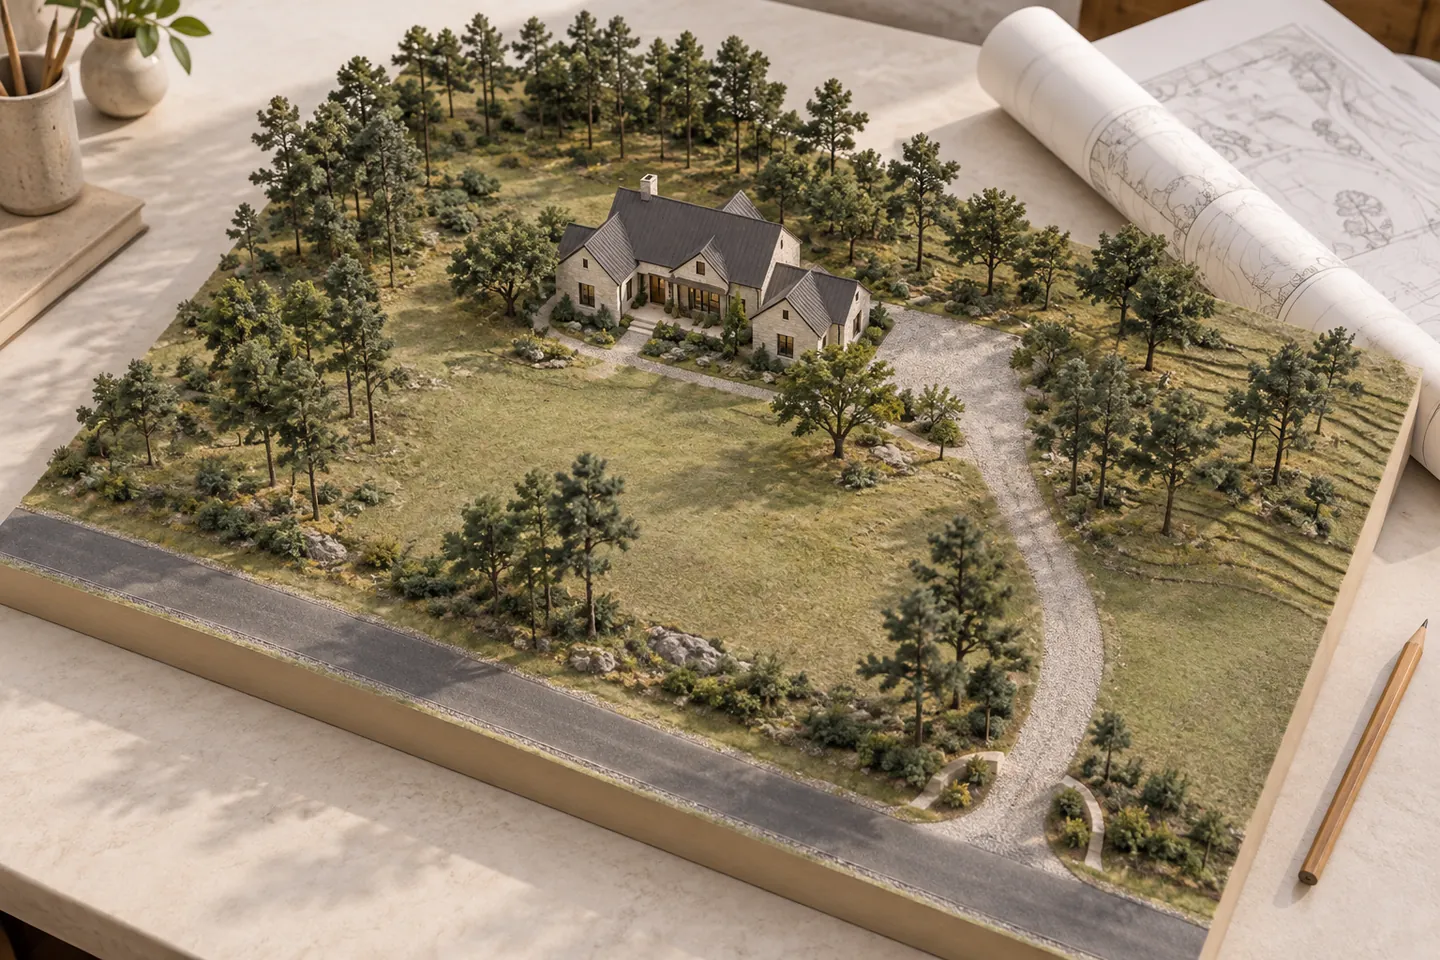
Discuss where the home could sit, how vehicles and construction deliveries will reach it, what utility arrangements are available, and what the team needs to know about the ground and drainage. Record unresolved questions before treating a sketch as the final plan.
- Where are the property boundaries and any recorded easements shown?
- Which trees or outdoor features are priorities to retain?
- What investigations does the foundation designer need?
- Who confirms service availability and connection arrangements?
- What would limit the placement of the house, driveway, or outdoor living space?
Our foundation planning guide explains why the lot comes before the foundation choice. Use it to prepare questions for the qualified professionals reviewing your property.
How do you keep the budget and schedule grounded?
Ask for the house scope and unresolved site work to be identified separately. Review what is included, what is an allowance, and what cannot be priced until more information is available. Then connect the proposed schedule to those decisions and approvals.
For example, if a utility arrangement is still unknown, write down who will confirm it and when. Do the same for plan revisions and major selections. This creates a decision list you can discuss at each update without pretending every detail is settled on day one.
What should you bring to the first builder meeting?
Bring your lot folder and choose a few priorities: the rooms you need, how you want indoor and outdoor spaces to connect, and what you do not want to compromise. A rough sketch is enough to start that discussion. Keep inspiration images separate from requirements so the team can explain trade-offs.
Read about our custom home building service and tell us about your lot. Include what you know now and what still needs an answer.
Questions to bring to the conversation
Do I need finished plans before speaking with a builder?
You can start with the lot information and a room list. Ask what investigations and design decisions should come first before investing in a detailed plan.
What if I have not bought the lot yet?
Explain that at the first conversation. Gather the available property information and ask which questions need answers before you make commitments.
Sources
- City of Willis: building permits and inspections Checked 2026-10-15
- Montgomery County residential permitting Checked 2026-10-15