

At a glance
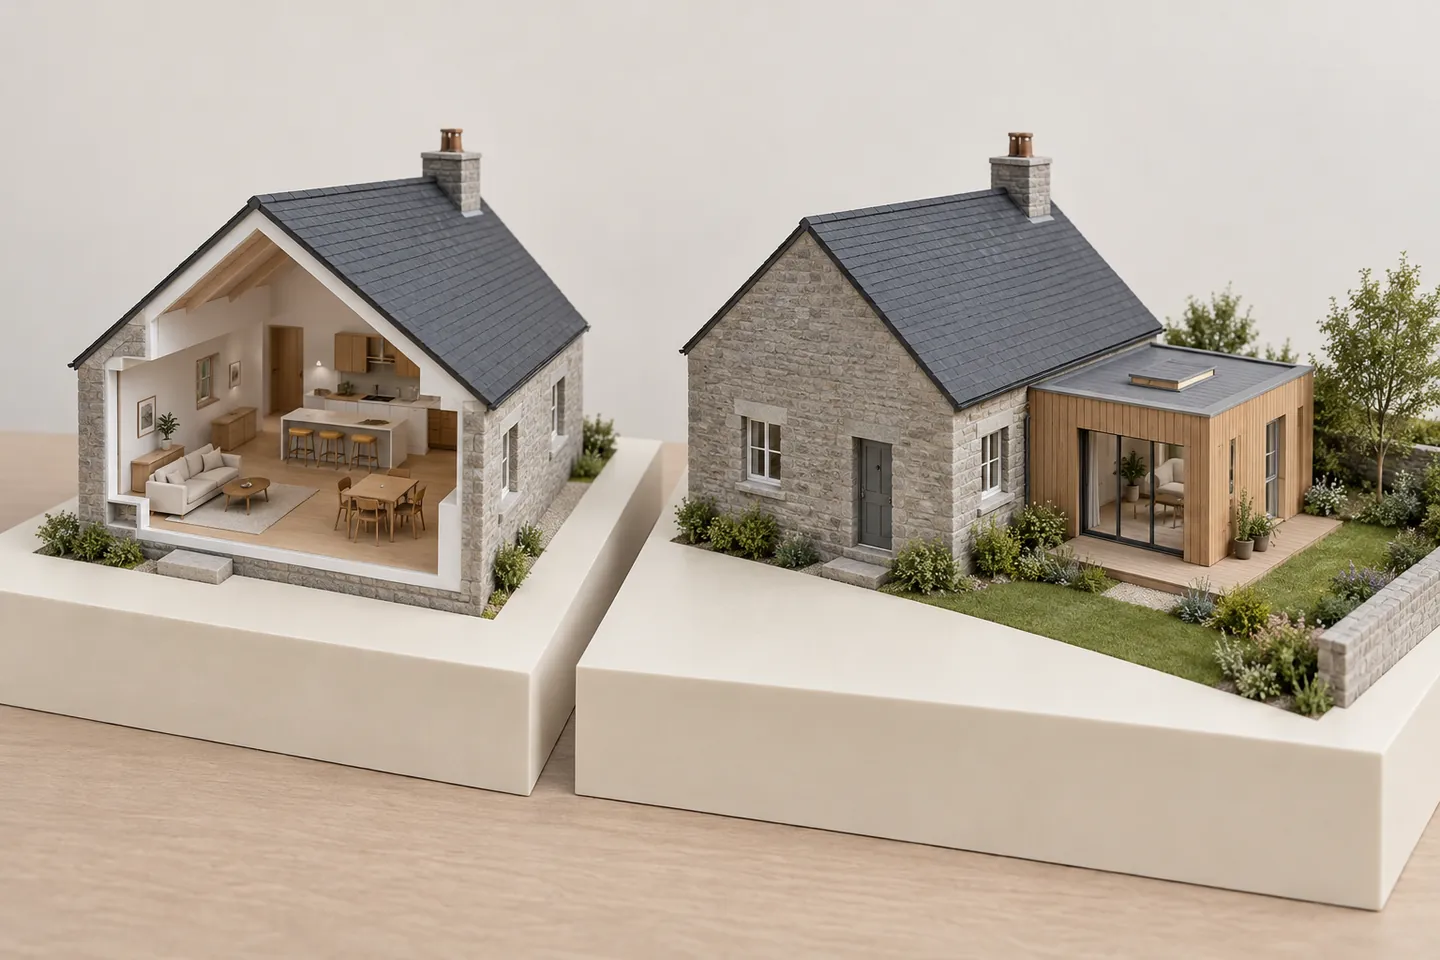
Renovation may solve a poor layout within the space you have. An addition may be worth exploring when you need a room that cannot fit. Compare both against the same everyday needs.
Should you add a room or renovate the space you have?
Start with the problem you need to solve. A renovation is worth exploring when the home has enough space but the layout gets in the way. An addition is worth exploring when you need a separate room or more usable area that cannot reasonably fit within the existing house.
Do not choose from square footage alone. Write down the activities that are competing for space: working from home, hosting family, storing equipment, or getting everyone ready in the morning. Then ask a designer to show how each option would handle those activities.
Explore a renovation
You want a better kitchen layout, more useful storage, or a different connection between existing rooms.
Question to ask: Which walls, systems, and finishes would change, and what constraints could limit the new layout?
Explore an addition
You need a dedicated bedroom, office, or gathering space while keeping the rooms you already use.
Question to ask: Where could the addition fit, and how would it connect to the house, yard, roof, and everyday circulation?
What should you check before choosing an addition?
Gather the survey, any existing plans, property restrictions you have, and photos of the proposed connection to the house. Ask the team to investigate the available building area, access, structural connection, drainage, and utility questions before you commit to a footprint.
Montgomery County’s residential permitting page lists “Addition to Existing Home” as a project category. Use the property address and proposed scope to confirm the appropriate permitting route; this listing alone does not establish which approvals your project needs.
For a property in a city or a neighborhood with architectural review, include those contacts in the approval discussion too. Ask who is responsible for each submission and what information is still missing.
How should you compare the two budgets?
Compare written scopes built around the same goal. Separate the cost of making the space usable from optional upgrades. Ask each estimate to identify allowances, exclusions, unresolved site conditions, and any work in adjoining rooms, so a difference in price is not hiding a difference in scope.
- Design and approvals: what drawings, reviews, or investigations are included?
- Connections: how are affected walls, roofing, finishes, and utilities addressed?
- Selections: which products are named, and which remain allowances?
- Living arrangements: which rooms or entrances will be unavailable, and when?
- Changes: how will proposed extra work and its schedule effect be approved?
A universal cost-per-square-foot figure cannot answer those questions. If a decision matters to your budget, put it in the scope and ask for the assumptions behind the number.
What happens to heating, cooling, and comfort?
Ask how the changed space will work with the rest of the home. Bring questions about heating and cooling, ventilation, insulation, daylight, and doors or windows to the design meeting. Keep responsibility for reviewing these items clear before work begins.
The U.S. Department of Energy’s whole-house design guidance treats the home as connected systems, including insulation, windows, heating, and cooling. That approach supports reviewing the addition and existing home together instead of making isolated equipment assumptions.
What is a useful next step if you are undecided?
Bring one page describing the space problem, the rooms you want to keep, your budget range, and the dates that matter. Ask for an initial feasibility discussion before paying for detailed selections for either option.
Compare our room addition service with home renovation, or start an inquiry about adding space. It is fine to say you are still deciding.
Questions to bring to the conversation
Is renovating always cheaper than adding a room?
Do not assume that from the labels alone. Compare written scopes, including affected systems, finishes, approvals, and unresolved conditions. Ask what each option excludes.
Can we stay home during the work?
Ask which spaces, utilities, and entrances will be affected and when. Agree on an access and living-arrangement plan before deciding whether staying is practical.
Sources
- Montgomery County residential permitting Checked 2026-10-15
- U.S. Department of Energy: design for performance Checked 2026-10-15